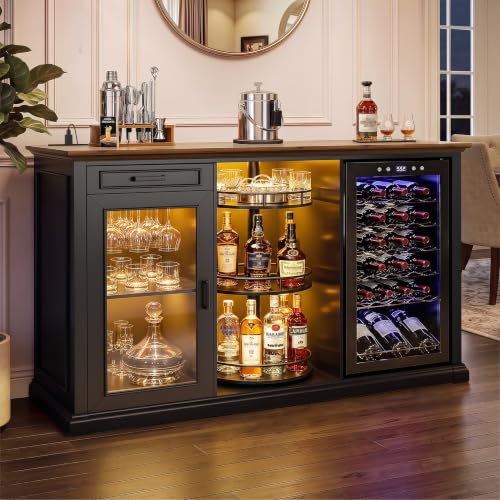
Key takeaways
- Small apartment or occasional drinks: Choose a compact straight unit, roughly 42–60 in wide and 18–24 in deep, with open shelves or one cabinet. Two stools are usually more practical than squeezing in three. Consider a fold-down or movable surface if the bar must share space with dining or work.
- Regular hosting in a medium room: A 60–84-in run offers room to serve drinks and snacks, with two or three seats depending on overhang and stool width. Add a separate storage module rather than sacrificing knee space to deep cabinets under every seat.
- Large gatherings or a dedicated entertaining room: A 72–96-in straight run or an L-shaped arrangement can separate serving from seating. Modular corner pieces can help, but check whether the corner is usable counter space or merely a connection point. Keep a clear route through the room.
- Renters or people who rearrange often: Prefer freestanding cabinets and tops that connect with bolts or brackets and can be separated for moving. Avoid assuming a long assembled run will fit through a doorway; measure the narrowest opening and stair turns first.
Best Modular Home Bar Countertop Units: Choose by Room, Seating, and Storage
The best modular home bar countertop units for entertaining are the ones that fit your room with usable clearance, stable support, and enough storage for how you host—not simply the largest counter you can buy. For a small apartment, look for a 42–60-inch counter with two seats; for a larger entertaining area, combine compatible 24–36-inch modules to create a longer run, while preserving circulation behind the stools.
Start with the dimensions that determine whether the bar works
Measure the room before choosing a layout. A bar can fit against a wall and still make the room awkward if stools block a door or guests cannot pass behind seated people. The figures below are practical planning targets, not guarantees for every product. Check the manufacturer’s assembled dimensions, seating capacity, and load limits before purchasing.
| Planning item | Useful target | Why it matters |
|---|---|---|
| Counter height | 36 in for counter-height stools; 42 in for bar-height stools | Match the seat height to the counter. A seat about 9–12 in lower usually leaves comfortable legroom. |
| Counter depth | 18–24 in for a narrow serving ledge; 24–30 in for prep and serving | Shallow tops save space but leave less room for plates, bottles, and serving boards. |
| Seat width allowance | 24 in per stool; about 30 in for more elbow room | Use the usable overhang length—not the overall unit width—to estimate seating. |
| Clearance behind occupied stools | 36 in for occasional passage; 44–48 in for a comfortable through-route | People need space to pull out seats and walk behind them. Increase clearance near a busy doorway. |
| Counter overhang | 10–12 in for knees | Confirm that the top is supported for the overhang; do not assume every countertop can cantilever safely. |
For example, in a 10 × 12 ft room, a 24-in-deep bar against a 10-ft wall can leave useful floor area, but two stools may need roughly 36–48 in of open space behind them. If that route overlaps the room’s main walkway, use a wall-facing serving counter or a shorter peninsula instead of adding seats.
Which modular layout fits your entertaining style?
- Small apartment or occasional drinks: Choose a compact straight unit, roughly 42–60 in wide and 18–24 in deep, with open shelves or one cabinet. Two stools are usually more practical than squeezing in three. Consider a fold-down or movable surface if the bar must share space with dining or work.
- Regular hosting in a medium room: A 60–84-in run offers room to serve drinks and snacks, with two or three seats depending on overhang and stool width. Add a separate storage module rather than sacrificing knee space to deep cabinets under every seat.
- Large gatherings or a dedicated entertaining room: A 72–96-in straight run or an L-shaped arrangement can separate serving from seating. Modular corner pieces can help, but check whether the corner is usable counter space or merely a connection point. Keep a clear route through the room.
- Renters or people who rearrange often: Prefer freestanding cabinets and tops that connect with bolts or brackets and can be separated for moving. Avoid assuming a long assembled run will fit through a doorway; measure the narrowest opening and stair turns first.
Compare materials by maintenance and moving demands
| Construction | Advantages | Trade-offs to check | Good fit for |
|---|---|---|---|
| Solid wood | Can be refinished; sturdy when well-built; natural variation in appearance | Heavier and often more expensive; can dent, scratch, or react to moisture. Seal and wipe spills promptly. | Long-term use and rooms where the unit will stay in place |
| Engineered wood with laminate or veneer | Often more affordable and lighter than solid wood; broad range of finishes | Edges and joints can be vulnerable to water damage; damaged laminate is difficult to repair seamlessly. | Budget-conscious setups and lighter-duty serving |
| Metal frame with wood or composite top | Open appearance; frame can provide good rigidity without bulky sides | Check for cross-bracing, sharp corners, and a level top. Metal may scratch flooring unless fitted with suitable feet. | Industrial-style rooms and layouts that benefit from a visually open base |
| Stone or stone-look top | Hard, easy-to-wipe surface; can feel substantial and polished | Stone is heavy and may need a sturdier cabinet. Confirm the base’s load rating and whether the top ships separately. | Permanent installations with a properly supported base |
For a home bar, the countertop’s edge and connection points matter as much as its surface. A modular system should specify how neighboring tops align, how the ends are finished, and whether the top is secured to the base. For wet use, look for sealed surfaces and protected edges; standing water around seams is a common weak point on lower-cost engineered panels.
Storage capacity: count what you actually need to put away
Listings often show shelf count but not practical capacity. Before choosing a cabinet module, measure your tallest bottles, glassware, and any serving equipment. Standard wine bottles are about 12 in tall, but taller spirits bottles and countertop appliances may need more vertical clearance. Adjustable shelves are useful if the module has enough height to accommodate them.
- Open shelves keep glasses and frequently used bottles accessible, but collect dust and leave contents visible.
- Closed cabinets conceal clutter and supplies; confirm shelf depth and door swing so they do not collide with stools or nearby furniture.
- Drawers suit openers, napkins, and utensils, but shallow drawers may not fit larger tools or bulky accessories.
- Wine storage is not automatically suitable for every bottle size. Check the opening dimensions and intended bottle orientation.
Think in zones: serving surface on top, everyday items within reach, and backup stock below or in a separate module. A bar with more storage is not necessarily better if its cabinets take away the legroom needed for seats.
Assembly, delivery, and durability realities
Modular can mean separate cabinets that connect together, not lightweight or easy to move. A large unit may arrive in several heavy boxes, and countertop sections can be awkward even when they are not especially heavy. Check package dimensions and weights, the number of boxes, and whether delivery includes room-of-choice placement. Measure doorways, hallways, elevators, and stair landings; the narrowest turn can be a bigger obstacle than the front door.
For assembly, sort and label hardware before joining modules, assemble on a protected floor, and level each cabinet before fastening the run together. Uneven floors can make doors misalign and leave seams between tops. If a stone top or other heavy slab is included, follow the maker’s handling instructions and use enough people to lift it safely. Anchor tall or narrow units if the instructions call for it, especially in homes with children.
Common wear points include cabinet hinges, drawer slides, exposed panel edges, stool footrests, and the countertop seam between modules. Replaceable hardware and adjustable feet make long-term maintenance easier. Confirm stated weight limits for both the countertop and each shelf; do not estimate capacity from appearance alone.
Quick decision matrix
| Your situation | Prioritize | Likely better choice |
|---|---|---|
| Small apartment | Shallow depth, two seats, clear walking route | Compact straight unit or movable serving cabinet |
| Kids or pets | Stable base, rounded or protected edges, secure storage | Low, wide cabinet modules; anchor tall units as directed |
| Renting or moving soon | Manageable module size, separable connections, lighter materials | Freestanding cabinets with a top that can be detached |
| Frequent large gatherings | Long serving surface, multiple storage zones, circulation | Expandable straight run or L-shaped configuration, if the room allows it |
| Limited mobility or back discomfort | Comfortable reach, stable seating, minimal bending | Counter-height layout with accessible shelves and stools that are easy to enter and leave |
What to verify before buying
Compare the assembled width, depth, and height—not just the dimensions of one module. Confirm usable seating length, stool height, countertop and shelf load limits, module compatibility, included connectors, and whether the top is included. Then sketch the unit on the floor with tape and mark stool positions, door swings, and the intended walkway. That quick fit check can prevent buying a bar that technically fits the wall but does not work once people sit down.